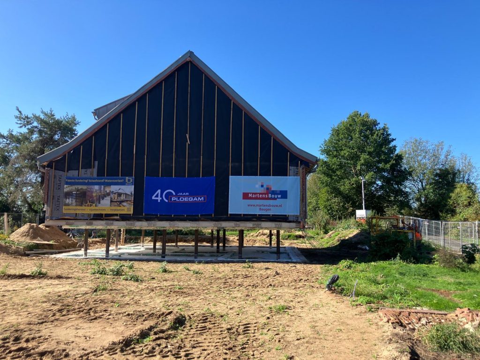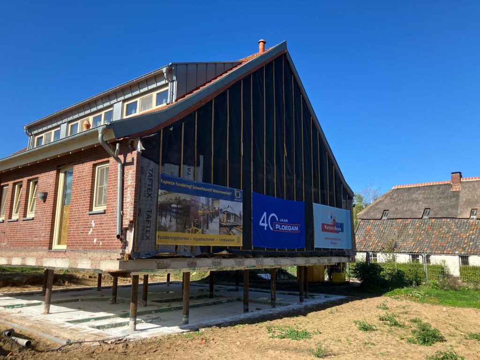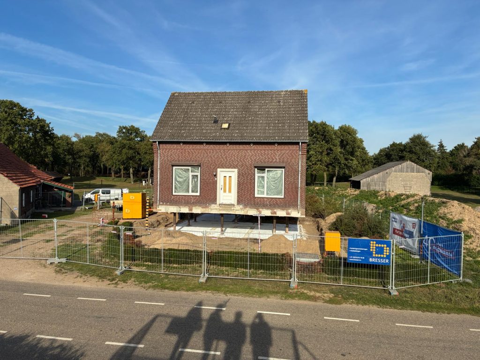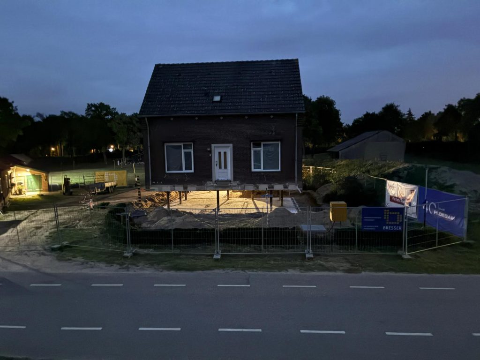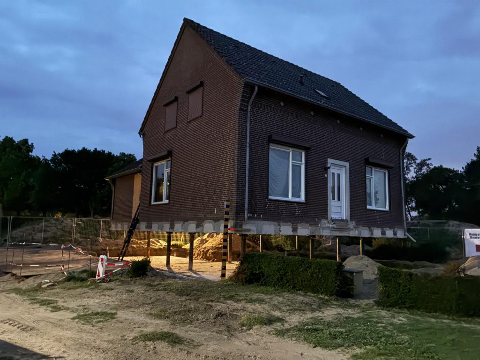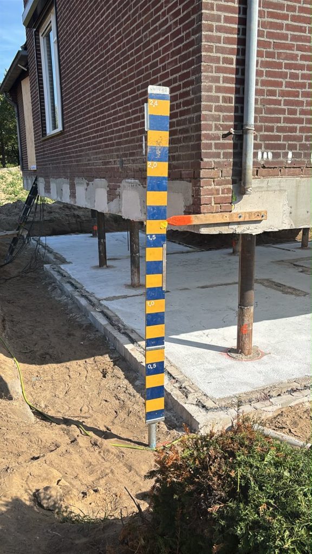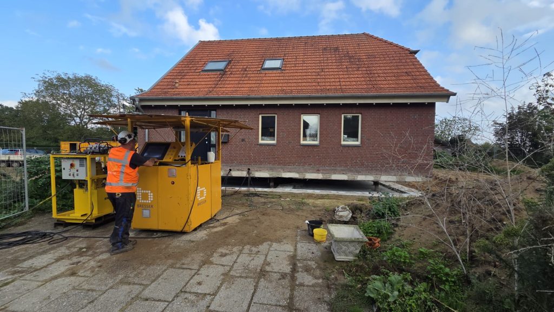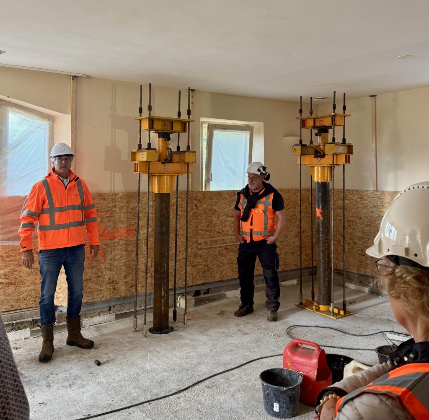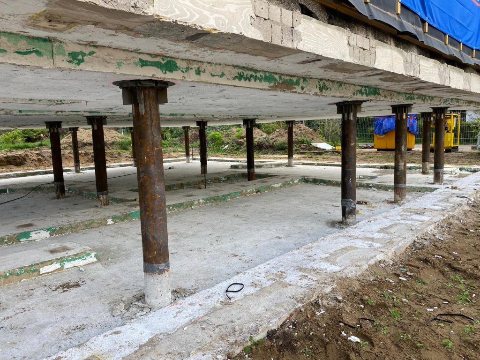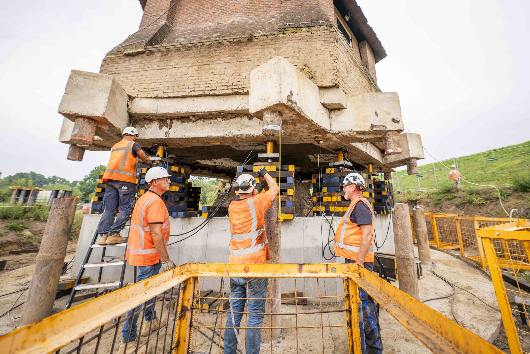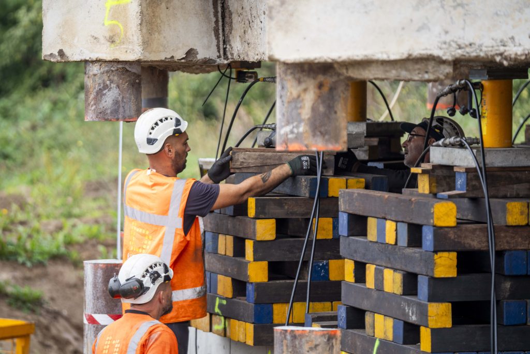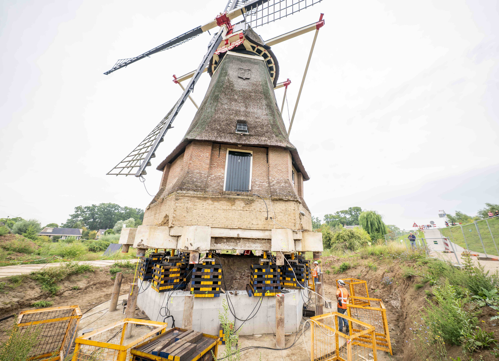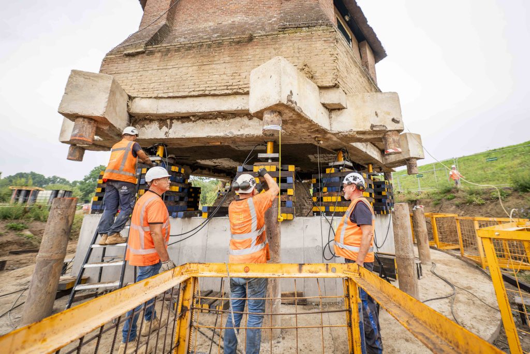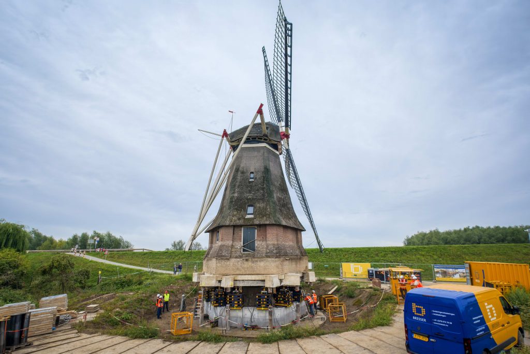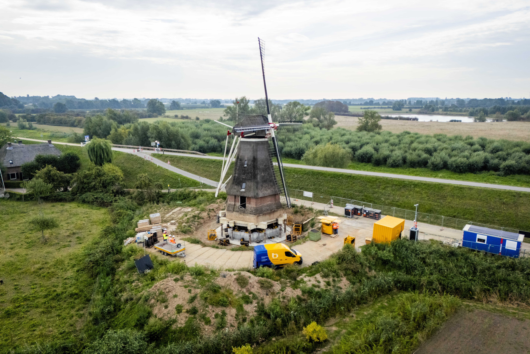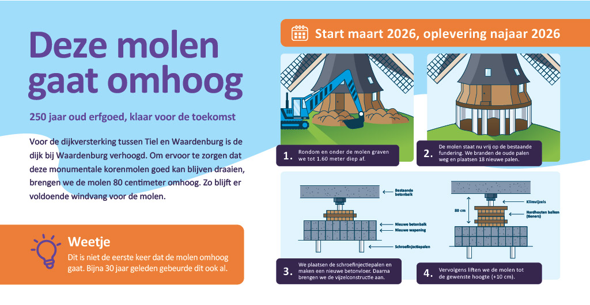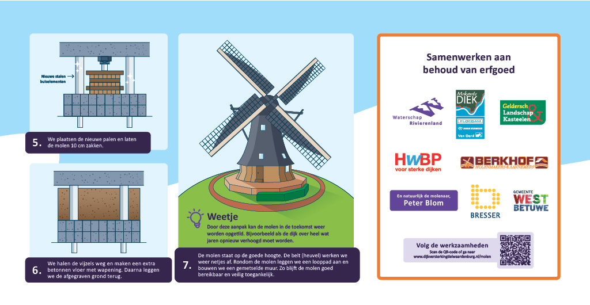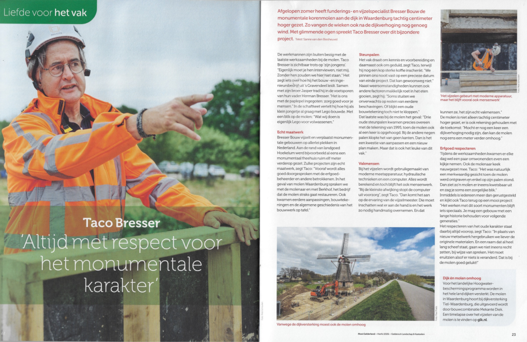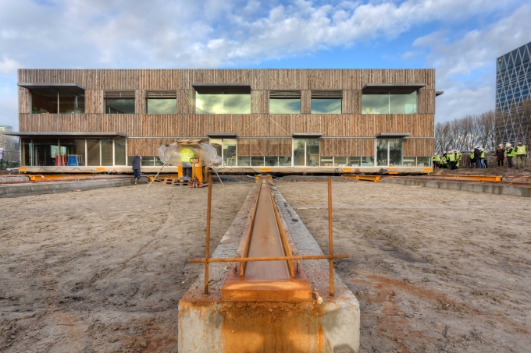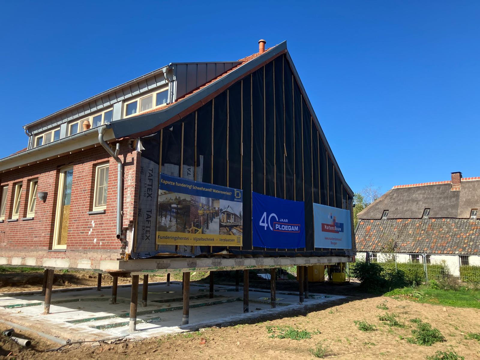
Look, the house is floating! For a moment, it certainly seems that way. The house at De Kamp 3 in the dutch village Well now stands on supports, more than 1.5 metres above ground level. Bresser lifted the property as part of the Groene Rivier Well Area Development Project commissioned by Waterschap Limburg. One month earlier, the house at De Kamp 12 underwent the same remarkable operation (see timelapse). Next year, the farmhouse at De Kamp 10 will also be raised.
Video: PJP Filmstudio
The three homes are being elevated to provide better protection against future flooding. The project forms part of the Groene Rivier Well Area Development Project led by Waterschap Limburg. Thanks to this specialist house-lifting operation, residents can continue living in their familiar homes along the River Meuse while benefiting from enhanced flood protection for the future.
The lifting works at De Kamp are being carried out in close cooperation with residents, the client and project partners. Ploegam is currently constructing the raised earth mounds around De Kamp 3 and De Kamp 12 and will build an elevated access road after De Kamp 10 has been lifted, ensuring all three properties remain accessible. Martens Bouw will be responsible for the internal finishing works of the homes in the coming months.