School building relocated over 30 metres in Amsterdam
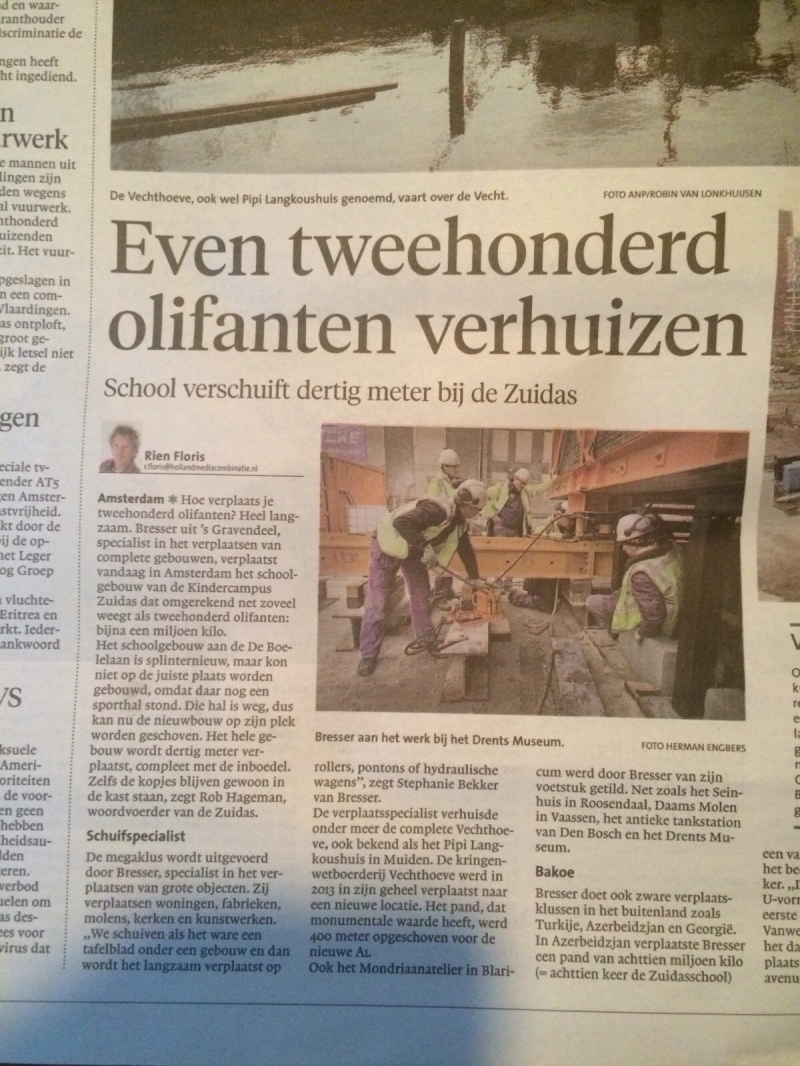
During the Christmas holidays, Bresser relocated a two-storey school building measuring 38 x 20 metres and weighing nearly one million kilograms in Amsterdam (Zuidas). The entire inventory of the school and childcare centre remained inside the building throughout the relocation. The purpose of the move was to shift the existing school building 30 metres towards a recently completed second section, ultimately creating a single integrated building.
The ‘Kindercampus Zuidas’ building, designed by Fact Architects and Hund Falk Architects, was brand new. However, it could not initially be constructed in its final location because a sports hall still occupied the site. Therefore, the first section of the building was temporarily constructed behind the sports hall so that educational and childcare activities could already commence. Once the sports hall had been demolished and the second section completed, the first building could be moved into its final position and connected to the extension.
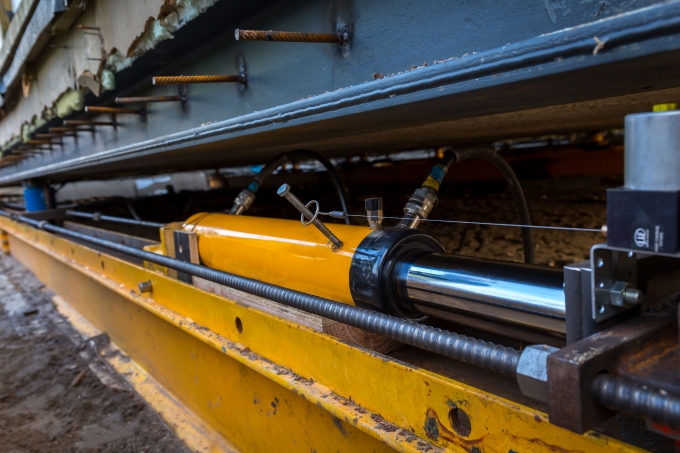
The school building was moved 30 metres using steel rollers positioned on six tracks. To place the rollers beneath the structure, the building was first lifted using 42 computer-controlled hydraulic jacks. It was then pushed forward in 50-centimetre increments using six hydraulic push jacks. Despite initial delays caused by strong winds, the relocation was successfully completed before the end of the year, and the building was accurately positioned in its final location.